
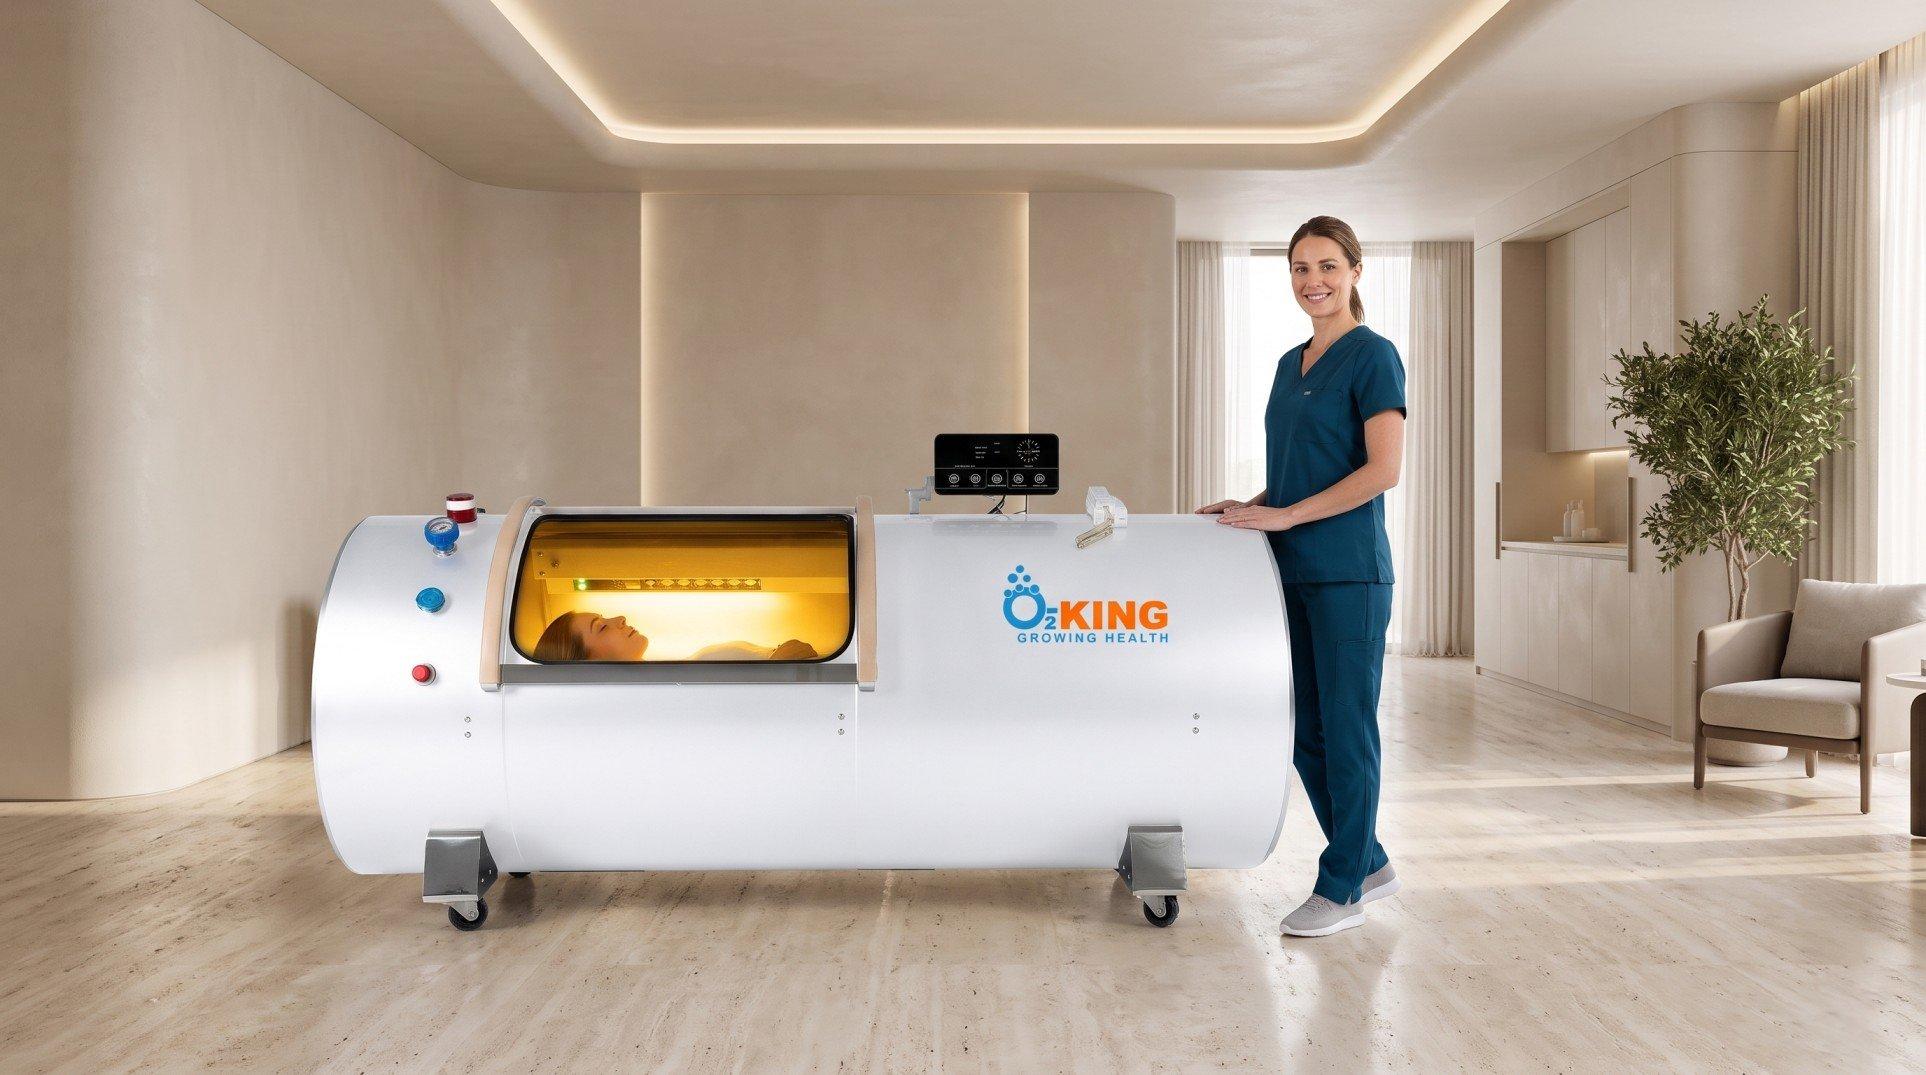
Designing a Profitable HBOT Oxygen Therapy Room: Layout, Ambience, and Guest Flow
A well-designed wellness space does more than look attractive. From the moment guests walk through the door, the lighting, layout, atmosphere, and welcome they receive shape their impression of the business. For a center offering hyperbaric oxygen therapy (HBOT), thoughtful interior design can help create a professional experience, encourage repeat bookings, and make the facility stand out in a competitive wellness market.
Whether you are opening a longevity center, expanding an existing wellness studio, or creating a biohacking space, your goal should be to combine visual appeal with practical functionality. The best HBOT oxygen therapy room design makes guests feel comfortable while allowing staff to operate, inspect, and maintain the equipment efficiently.
1. Plan the Layout Before Choosing the Decor
Start with the chamber, not the furniture. Establish the equipment’s dimensions, installation requirements, access points, and maintenance needs before deciding where to place the reception desk, seating, or decorative features. This prevents costly changes later and ensures the room remains functional rather than simply looking good in photographs.
Think about the entire guest journey, from arrival and check-in to preparation, the chamber session, and departure. Each area should have a clear purpose, with enough space to move comfortably between them. If the available floor area is limited, a simple layout with clearly defined zones will usually work better than trying to squeeze in too many features.
Always confirm the manufacturer’s installation and operating requirements before finalising the room design. Furniture, partitions, electrical arrangements, and decorative finishes must be compatible with the specific equipment and its safety requirements.
2. Use Lighting and Colour to Create a Premium Atmosphere

Lighting can transform an ordinary room into a calm, inviting environment. Harsh overhead lights may make a space feel stark, while carefully layered lighting creates depth and visual comfort. Combine suitable general lighting for visibility with softer accent lighting around reception, seating areas, or selected wall features. Dimmable lighting can add flexibility, provided adequate visibility is maintained and the installation is appropriate for the environment.
A consistent colour palette helps tie the facility together. Warm white, beige, soft grey, and natural wood tones can create an understated foundation, while carefully chosen brand colours add personality. For an O2-KING-inspired interior, use white as the base, blue for stronger brand accents, and orange sparingly to draw attention to selected details.
Keep the design cohesive from reception to the chamber room. Consistent lighting, colours, and finishes help the entire facility feel professionally planned, while uncluttered backgrounds also create better opportunities for website photography and social media content.
3. Make the Chamber the Focal Point
When exploring hyperbaric chamber interior ideas, remember that the equipment should stand out without overwhelming the room. Give the chamber enough visual space to highlight its design and ensure staff can reach the areas needed for normal operation and maintenance. Avoid surrounding it with unnecessary furniture, decorative objects, or distracting displays.
Consider the guest’s experience when approaching and entering the chamber. Keep the route clear, position instructions where they can be easily read, and ensure any supporting equipment is organised. Where the chamber includes viewing windows or other distinctive features, use the room’s lighting and layout to complement them without compromising visibility or access.
Choose the equipment before finalising the interior. This allows flooring, furniture placement, electrical arrangements, and room dimensions to be planned around the actual model rather than relying on estimates.
4. Design a Welcoming Reception and Waiting Area

Reception is where the guest experience begins. A cluttered desk, unclear directions, or crowded waiting area can make even an expensive facility feel disorganised. A clean counter, a visible check-in point, comfortable seating, and a simple branded feature wall can communicate professionalism without requiring an extravagant budget.
Keep the reception area practical and welcoming. Guests should know where to check in, where to wait, and whom to approach with questions. Where space allows, separate reception from the chamber room so conversations and administrative tasks do not disturb the atmosphere elsewhere.
Choose waiting-area furniture that is comfortable, easy to clean, and proportionate to the room. A few well-placed chairs, a small side table, and convenient storage for personal belongings are often more useful than oversized furniture that restricts movement.
5. Pay Attention to Sound, Privacy, and Changing Facilities
A room may look peaceful but still feel uncomfortable if equipment noise, loud conversations, or constant interruptions dominate the experience. Identify the main sources of noise before investing in decorative sound panels or other acoustic features. Any sound-management materials or electrical installations should be suitable for the environment and must not interfere with equipment access, ventilation, or staff communication.
Gentle background music can help establish the right atmosphere, but keep the volume low enough for clear conversation. Some guests may prefer quiet, so the space should remain comfortable without relying on music to create its entire identity.
If guests need a place to change, provide a private, practical area with hooks, shelves, a mirror, and secure storage where possible. The route between this space and the chamber should be straightforward, discreet, and unobstructed. These small details help the facility feel organised and considerate without adding unnecessary complexity.
6. Make Guest Flow Simple and Intuitive

A well-planned guest journey reduces confusion for visitors and interruptions for staff. Imagine someone arriving for the first time: they check in at reception, receive the necessary information, prepare in a private area if required, and follow clear directions to the chamber room. After the session, they can collect their belongings, ask questions, and leave or arrange another appointment without crossing unnecessarily through busy areas.
Where possible, separate arriving guests from those finishing their appointments. Thoughtful scheduling, designated waiting areas, and clear signage can make even a small facility feel orderly. Allow sufficient time between bookings for the preparation, inspection, cleaning, and other procedures required by the equipment manufacturer and your operating plan.
The aim is to remove unnecessary friction without rushing the guest experience. A predictable process helps staff manage appointments and allows visitors to understand what happens at each stage.
7. Use Clear Signage and Keep the Interior Uncluttered
Good signage helps guests navigate the facility without needing constant assistance. A welcome sign at reception, discreet directions to the chamber and changing areas, and clearly displayed operating instructions can be enough for most spaces. Keep wording concise, use readable typography, and maintain a consistent visual style throughout the facility.
Safety-related instructions must remain easy to see and follow the manufacturer’s guidance and applicable requirements. Decorative branding should never obscure important information, and promotional displays should not compete with essential instructions.
Resist the temptation to fill every wall or corner. A restrained interior, with coordinated finishes and a few carefully chosen details, often communicates quality more effectively than a room crowded with decorative objects.
8. Design for Profitability, Not Just Appearance
An attractive room can support a strong first impression, but commercial success also depends on how efficiently the facility operates. Before investing in construction or decoration, consider installation costs, ongoing expenses, staffing, expected bookings, and the time required to prepare the space between appointments.
A good layout should support your realistic operating schedule without making the guest experience feel rushed. Consider how easily staff can access the equipment, prepare the room, manage arrivals, and maintain the space. A smaller, well-organised room may be more practical than a larger interior with expensive finishes and unused space.
Repeat bookings depend on more than decor. Clear communication, convenient scheduling, consistent service, and a comfortable environment all contribute to a positive experience. A simple way to book a future appointment at reception or online can make the process easier, but avoid assuming that premium interiors automatically produce higher revenue. Profitability ultimately depends on your costs, pricing, demand, and ability to retain customers.
9. Choosing an HBOT Chamber for Your Longevity Center or Biohacking Setup
The chamber and the interior should be planned together. Before finalising the room dimensions, electrical arrangements, furniture placement, or decorative finishes, review the equipment’s specifications, installation requirements, maintenance needs, and intended application. This helps avoid expensive redesigns and ensures the finished room supports practical day-to-day operation.
O2-KING HBOT Oxygen Therapy Chambers are strong choice for longevity centers, wellness businesses, and biohacking hyperbaric setups. We offers different chamber configurations, with buy, rent, and lease options for businesses exploring equipment solutions according to their requirements, available space, and budget.
O2-KING is IBUM and IHA certified and a member of these organisations. Before committing, discuss the model’s dimensions, installation, operator training, ongoing maintenance, technical support, and relevant safety requirements.
To explore available options, visit www.O2KING.com or contact O2-KING via WhatsApp at +31 623 811 827.

Final Thoughts
Designing a profitable HBOT oxygen therapy room means bringing together attractive interiors and efficient operations. Lighting, colour, seating, sound, privacy, signage, and guest flow should work as parts of one cohesive experience rather than separate design decisions.
The strongest hyperbaric chamber interior ideas are often the most practical: keep the space uncluttered, make directions obvious, provide comfortable waiting arrangements, and ensure staff can operate and maintain the equipment correctly. Plan around the needs of both guests and staff, and invest in features that improve everyday use rather than decoration alone.
Planning an HBOT room for your wellness or longevity business? Explore O2-KING’s chamber options, with purchase, rental, and leasing arrangements available according to the model and project. Visit www.O2KING.com or contact +31 623 811 827 on WhatsApp to discuss your requirements.
